
Property of the Month: A St John’s Wood residence once home to Eric Idle, Carrie Fisher, and Harrison Ford
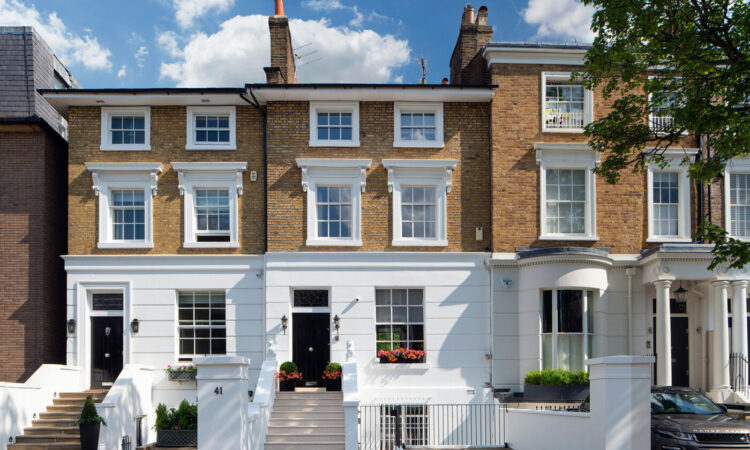
If walls could talk, this stunning four-bedroom Victorian family home would no doubt recount the colourful heydays of many legendary cultural icons. Its former resident, Eric Idle, entertained an array of characters from the worlds of music and film, including members of The Rolling Stones, while also claiming the property served as a temporary base for Carrie Fisher and Harrison Ford during filming for Hollywood blockbusters The Empire Strikes Back and Raiders of the Lost Ark.
One of St John’s Wood’s most prestigious and picturesque residential addresses, the gorgeous home boasts an esteemed architectural and historical pedigree. Spanning 2,827 square feet of flexible living space, the immaculately presented home unfolds over four principal floors, along with a thoughtfully designed lower ground level built beneath a practical two-car driveway.

The striking exterior consists of a white stucco and brick facade, fronted by classic sash windows illuminating the space with natural light and bucolic north London views. Intelligently arranged, the generous reception spaces and well-proportioned accommodation make the home ideal for flexible family living arrangements, across multiple levels.
The raised ground floor benefits from a spectacular 30-foot drawing room, boasting a regal gilded ceiling and classic oak chevron wood flooring for maximum period-meets-modern impact. Opening onto a garden terrace, it is ideal for entertaining and general indoor-outdoor living. There is also a dedicated study on this level, which could work as either a home office or homework hideaway.
The gorgeous garden level hosts a generous kitchen, boasting all the mod cons, while a dining area anchors this social space to the heart of the room. The contemporary, open plan space seeps seamlessly into a more relaxed living area, which also benefits from a guest washroom and access to the enchanting south-facing rear garden.
Currently configured as a yoga studio and cinema room, the lower ground floor brings the period home right into the modern day. With an impressive ceiling height of 2.9m and a fantastic skylight, filling it with natural light, the space also includes boxing equipment and a pull-down projector screen for wholesome family movie nights.
The beautiful first floor makes way for an impressive principal suite, complete with a sophisticated dressing room, luxurious marble en suite with his-and-hers sinks, and access to a beautiful private balcony. Going up again, and the top floor contains three further bedrooms and a family bathroom.
Famed for its white stucco detached and semi-detached mid-Victorian villas, many of which form part of the St. John’s Wood Conservation Area, the prestigious neighbourhood is renowned for its peaceful leafy streets and smart, heritage-rich architecture, as well as its unique cultural appeal.
Michael Sulkin, house sales director at Aston Chase says: “Carlton Hill has rich provenance among some of the most iconic stars of the entertainment industry, and today it provides an elegant family home. This remains a very sought-after pocket of St John’s Wood offering an ideal balance of village ambience and convenience, ideal for modern living.”
Mark Pollack, co-founder and CEO of Aston Chase says: “It’s incredibly rare to find a London home that balances prime positioning with such a compelling cultural backstory. Under the ownership of Eric Idle, Carlton Hill became part of a fascinating moment in British and Hollywood history. Today the property offers well considered contemporary living within a classic mid-Victorian structure. It’s genuinely a special house, both in terms of design and story.”
On the market for £4.25 million, visit astonchase.com


