
New developer takes over Oneka Lake Reserve project | Newsletter
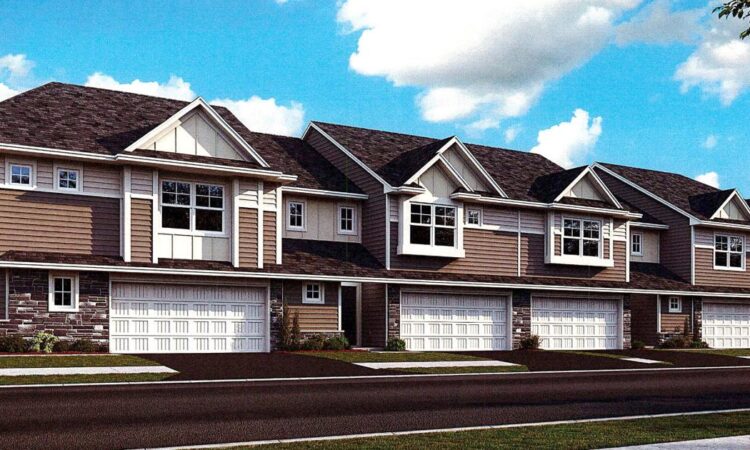
HUGO — A housing development that has sat dormant since 2021 has returned.
DRW Property Investments, LLC has requested a preliminary plat and planned unit development (PUD) for Olenka Lake Reserve. The project proposes 50 townhome units on 6.7 acres located north of 150th Street North across from Generation Avenue North.
The property was previously approved for a townhome development known as Oneka Lake Townhomes in 2007. The project was not constructed due to the recession in 2008. A second project for the property was previously approved in 2021 and placed the property into a PUD, but this project was also not constructed.
The city received revised plans for the project from DRW in late May, with revisions in May and June. The current proposed project is heavily based on the 2021 project, including the same name and a similar layout of townhomes around a circular private drive and a small park in the southwest corner of the property.
The major differences between the two projects are the increase in units from 40 (2021) to 50 (2026), and a slightly larger park, increased from 0.45 to 0.5 acres in size.
Associate Planner Max Gort explained that the number of buildings on the site has also changed. Previously, 18 buildings were proposed and now 15 are proposed. “There are more units, but they are smaller and there are fewer buildings,” Gort said. The 2021 project called for a mixture of two-and-three-unit buildings. The current proposal also introduces a four-unit building.
Another key difference is the location of the stormwater pond. The previous proposal had a large pond located in the center of the property; the new proposal calls for combining two stormwater ponds on the north end of the property into one larger pond.
According to a memo from City Engineer Mark Erichson, grading is proposed in the drainage and utility easement area on the properties directly to the
north to expand the size of this stormwater pond. City staff will continue working with the applicant on the detailed grading of the pond to minimize impacts to the neighbors that abut the property in the Sweet Grass Meadows neighborhood and Oneka Lake View North.
“We did have some comments from our engineers that we’re going to work with (the developer’s) engineer on addressing. It’s pretty minor stuff … overall, they think that the plan should work,” Gort said.
Several neighboring residents expressed concerns about the ponding going into their backyard and losing their view of the woods. Gort explained that both the Sweet Grass Meadows and Oneka Lake View developments have various ponds located at the back of property lines, all within drainage and utility easements, to allow for their alteration or expansion in the future if necessary.
“It’s a little bit of a relic of how development was done 20, 25 years ago,” he said. “Nowadays we wouldn’t be extending individual property lines over those ponds. We would just create outlots for them, so that we don’t have situations where people feel like their land is being taken away from them when this was always supposed to happen in the first place.”
The developer noted that they plan to plant a line of trees along the property line to maintain a buffer from the new development and existing developments.
Neighbors also expressed concerns relating to traffic, mainly along Generation Avenue. Gort explained that when Generation Avenue was built all those years ago, it was designed to accommodate this kind of density. “Goodview (Avenue) a little further east is a wider road because it’s meant to be the collector that actually takes traffic from not only that neighborhood, but everybody to the north down to Oneka Lake Boulevard,” Gort explained.
The only area the developer is requesting flexibility on is from the standards on the required setback between buildings. The project proposes 20 feet in between buildings, where 30 feet is required. “I think that 20 feet between buildings is something people are pretty accustomed to in the city,” Gort said.
DRW Property Investments, LLC, and Lennar, are proposing to utilize LP siding on all four sides of the building. The Planning Commission directed city staff to continue to work with the development team to refine the proposal to better meet the city’s standard of “four-sided design” as well as the multi-family design guidelines.
Gort added that the application is “generally consistent” with the standards and requirements, and recommended approval of the preliminary plat and PUD to the Planning Commission, provided the developer meets a list of 14 conditions.
One of the conditions, is that the developer complies with all the items laid out in the earlier mentioned memo from the city engineer, including that the developer continues to work with city staff on the detailed grading of the pond to minimize impacts to the neighbors. The memo also states that the developer needs to remain in contact with the property owners to the north and east of the development during construction of the pond.
Another condition is that the developer installs a crosswalk from the sidewalk on the west side of Generation Avenue, north to the public park.
Ultimately, the Planning Commission unanimously recommended approval of the preliminary plat and PUD to the City Council. The item was on the council’s agenda for approval July 6, after press deadline.
If approved, Gort says there are several things that will have to be completed prior to receiving their building permits and final approval, including a development agreement.


