
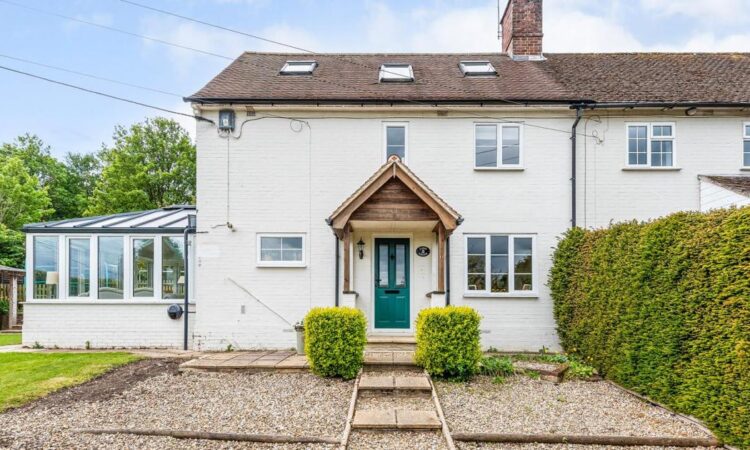
According to information in the listing, the home is set in a “picturesque village position” with a “delightful backdrop” of rolling fields.
The property at Long Leaze, Stoke, is arranged over three floors and includes over 2,000 square feet of accommodation, including outbuildings.
The home has an entrance hall, a sitting room with a wood-burning stove, a dining room, and a kitchen/breakfast room that opens into a family room or conservatory.

The family room overlooks the garden and has “lovely views” according to the listing.
There is also a utility room and a cloakroom.
Three bedrooms and a bathroom are located on the first floor.
The top floor has a principal bedroom suite with countryside views.
Landscaped gardens are described as offering several areas “ideal for entertaining and relaxing”.
Outbuildings on the property include a workshop, summer house, sheds, and a garden office.

The garden office could be used as a studio, hobby room, or additional entertaining space, according to the listing.
Driveway parking and a carport are available.
The listing claims the gardens offer privacy and a “tranquil setting rarely found”.
The listing describes it as “perfectly suited to modern family life” and says it has been “immaculately maintained”.
You can view the property in more detail at grahamco.co.uk/property/long-leaze-stoke-andover/
To see other properties from Graham & Co, go to grahamco.co.uk/


