
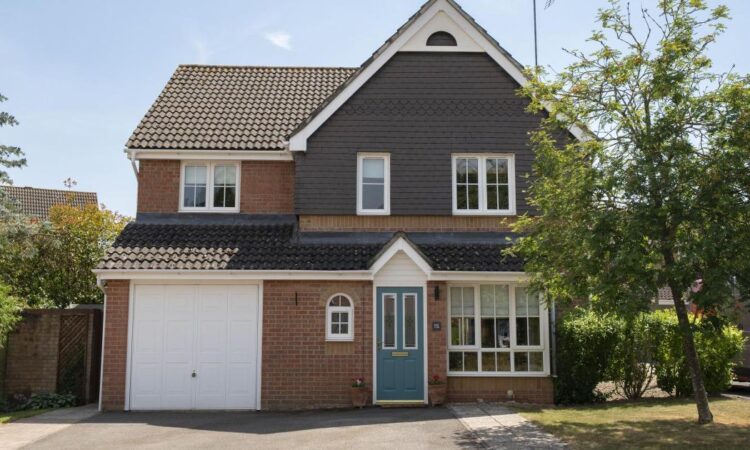
The “impressive” property is located on Hibiscus Crescent, in the Burghclere Down area of town.
The estate agents, Austin Hawk, say the house “combines modern comfort with a practical layout” and would be “an excellent choice for families seeking generous living space in one of the town’s most desirable residential locations.”
The house boasts a spacious 1,533 square feet of living space.

The entrance hall has Karndean flooring that continues into the living room, enhancing the sense of space throughout the ground floor.
The living room features a large bay window and a fireplace with a traditional mantel and marble hearth.
The kitchen and dining room form the heart of the home, offering an open-plan living space designed with style and functionality in mind.
French doors open onto the rear garden, allowing the room to be filled with natural light.
The modern kitchen is fitted with a range of wall and base units, premium quartz worktops, and a pull-out larder for additional practicality.
The central peninsula features an inset induction hob and extractor.
Integrated appliances include an eye-level oven, dishwasher, and fridge freezer.
There is also a walk-in cupboard beneath the stairs, currently arranged as a pantry for additional storage.
The adjoining utility room continues the quality finish with matching work surfaces, storage units, and space for laundry appliances.
The first floor offers four generously proportioned double bedrooms.
The principal bedroom overlooks the rear garden and features fitted wardrobes and an en-suite shower room.
The second bedroom also overlooks the rear garden and includes fitted wardrobe storage, while the third bedroom benefits from fitted wardrobes and a pleasant front aspect.
The fourth double bedroom provides flexible accommodation and could serve as a guest room, nursery, or home office.
The family bathroom is attractively appointed with a panelled bath incorporating an overhead shower, a vanity unit with an inset wash hand basin, and a WC.
Outside, the property has gardens to both the front and rear.

The front garden has an area of lawn alongside a driveway providing parking for up to three vehicles and access to the integral garage.
Gated side access leads through to the rear garden, where a patio provides a setting for outdoor dining, entertaining or relaxing.
Beyond the patio, the garden is mainly laid to lawn and framed by mature shrubs and established planting.
The property is positioned for access to a range of local amenities, transport links, and schools, with two primary schools and one secondary school all within an easy walk.
Residents can also enjoy nearby Rooksbury Mills Nature Reserve, the Clatford villages and the Test Valley countryside, offering opportunities for walking and outdoor recreation.
With its generous accommodation, location, integral garage, driveway and garden, this family home presents an opportunity to enjoy modern living in one of Andover’s neighbourhoods.
To see more about the property, go to austinhawk.co.uk/property/a1fbb61a-9510-4190-8585-910fcae7b703/
For more details or to arrange a viewing, contact Austin Hawk Estate Agents on 01264 350508 or email info@austinhawk.co.uk.
If you would like to submit a property for consideration as one of our Properties of the Week, please email newsdesk@andoveradvertiser. co.uk. This is a free, editorial service. We feature a selection of properties per week in print and others online at andoveradvertiser.co.uk.


